What Affects the Cost of Rendering Services? Key Factors for Altrincham Homeowners
By L Harwood Drylining & Rendering Contractors Ltd
What affects the cost of rendering services in Altrincham?
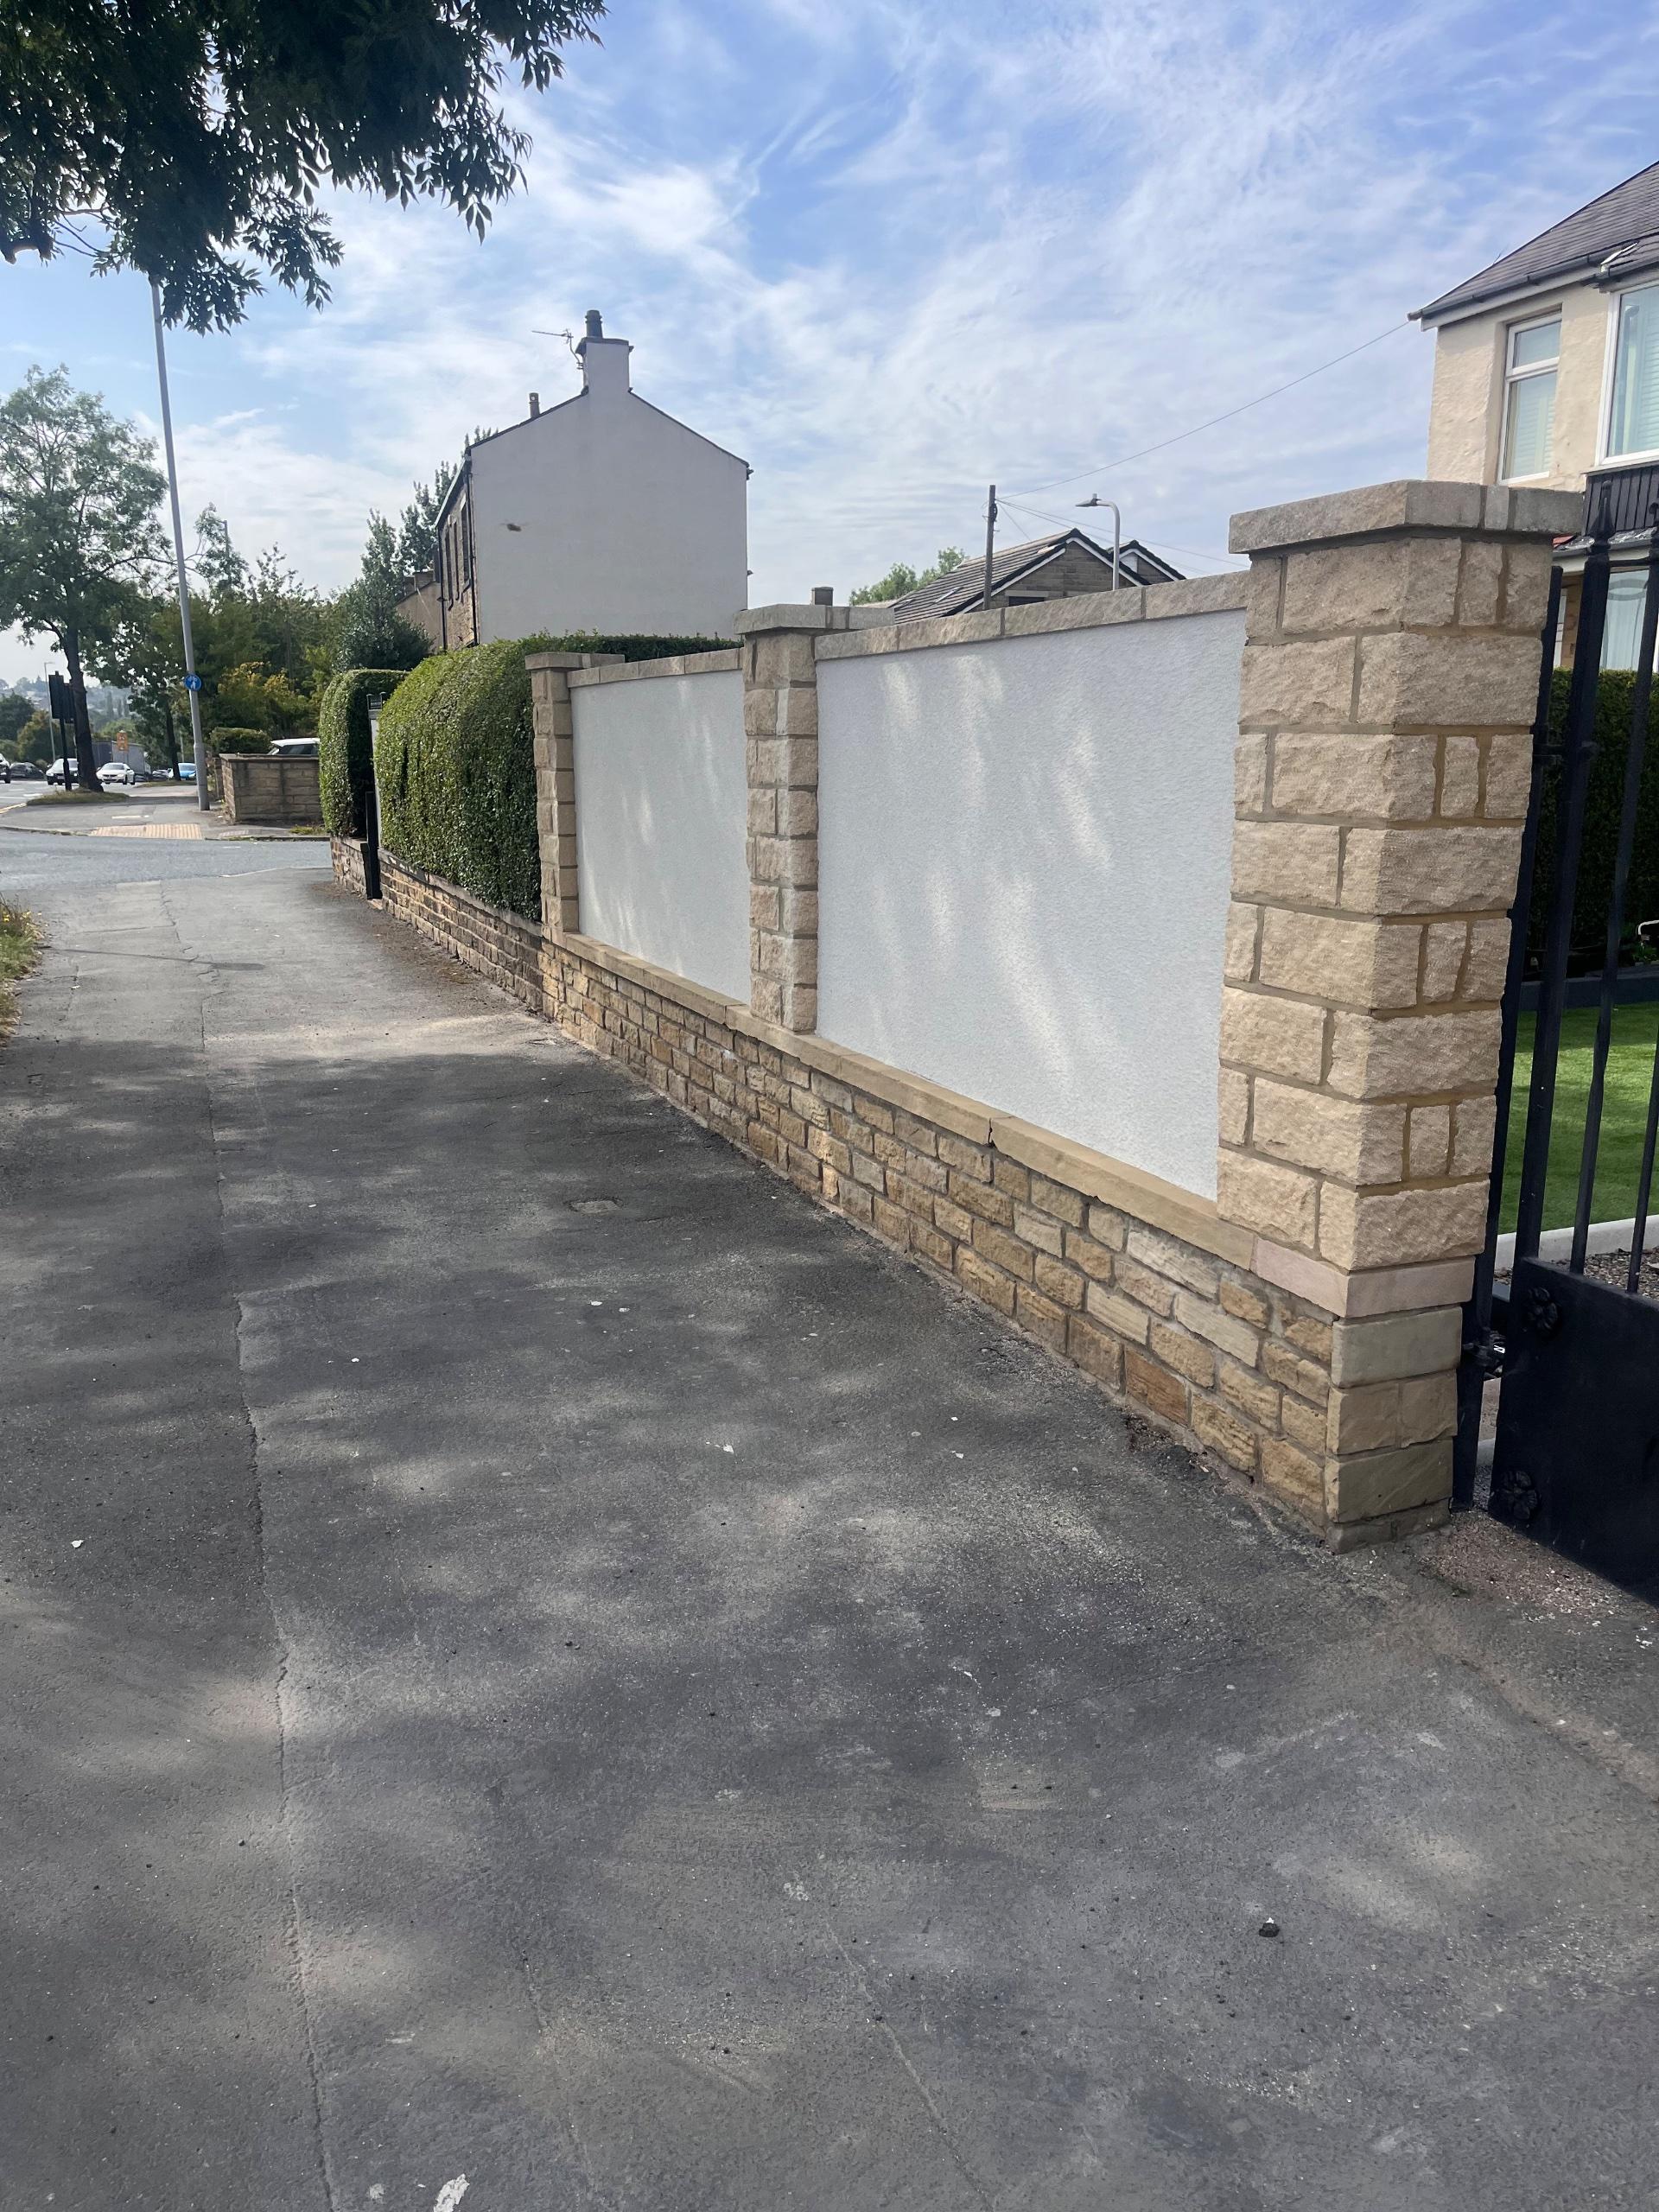
Rendering can improve the appearance of a property, protect external walls and help create a more consistent finish across an extension or renovation. However, the cost of rendering services can vary considerably from one property to another.
For homeowners in Altrincham, the final price will depend on the condition of the building, the chosen render system, the size of the project and how straightforward the work is to carry out. Understanding these factors makes it easier to compare quotations and plan the work properly.
1. The size and shape of the property
The total area requiring render is one of the most obvious factors. A small rear extension will usually involve less material and labour than a full house render, while a larger property will take longer to prepare and complete.
The shape of the building matters too. Simple elevations with clear access are generally more straightforward than properties with multiple corners, gables, recessed windows or decorative details. Bay windows, porches and awkward changes in level can all increase preparation time.
A quotation should be based on measurements rather than a quick visual estimate. This helps account for the actual wall area and the detailing required around openings, rooflines and adjoining surfaces.
2. The condition of the existing walls
The existing surface needs to be suitable before any new render is applied. Loose material, blown render, damaged brickwork, old coatings and cracks may need to be removed or repaired first.
Preparation can include cleaning, raking out defects, making good the substrate and applying suitable backing materials. If these issues are covered rather than dealt with, the new finish may not perform as it should.
Older properties around Altrincham can present different challenges from modern homes. A rendered 1930s semi-detached house, a Victorian terrace or a recently built extension may each require a different preparation approach. The condition of the wall should therefore be assessed before the final specification is agreed.
3. The type of render system selected
The chosen material has a direct effect on the overall cost. Traditional cement-based render, silicone render systems and through colour render systems have different material requirements and finishing characteristics.
Through colour render can reduce the need for painting after application because the colour runs through the material. Silicone render systems may be selected where a particular finish or performance characteristic is required. Coloured house renders can also provide a more tailored appearance than a standard painted finish.
The right option depends on the property, the substrate, the desired appearance and the level of maintenance the homeowner is prepared to undertake. A cheaper material is not automatically the best choice if it is unsuitable for the wall or does not deliver the finish required.
4. Insulation requirements
External wall insulation and internal wall insulation can change the scope of a rendering project. Insulation work involves more than applying a decorative outer layer. It may affect reveals around windows, roof edges, sills, drainage details and the position of external fixtures.
External wall insulation can alter the appearance and depth of an elevation, so detailing needs to be considered carefully. Internal wall insulation may involve work within rooms and can affect skirting, sockets, window boards and existing finishes.
If improving thermal performance is part of the brief, discuss it at the start. Combining insulation and rendering requirements early can help avoid designing a finish that later needs to be altered.
5. Access and site conditions
Access has a practical effect on labour and programme. Scaffolding, restricted driveways, narrow side passages and nearby conservatories can make preparation and application more involved.
Altrincham properties vary widely in layout. A detached home with open access may be easier to work on than a terraced property with limited side access. Neighbouring walls, public footpaths, parked vehicles and overhead obstructions may also need to be considered.
The property may need temporary removal or protection of external lights, satellite dishes, drainpipes and other fittings. These details should be identified during the survey so they can be included in the work plan.
6. Repairs and associated building work
Rendering is often part of a wider building project. House extensions, new stud walls, partition walls, plastering and screeding may all be required as part of a renovation or alteration.
If an extension is being built, the external render needs to work with the existing property. Matching the texture and colour can be more involved than rendering a completely new elevation. Internal plastering, drylining and screeding may also need to be coordinated with other trades.
For larger projects, a clear sequence is important. The structure, windows, roof details, insulation and external finishes should be considered together rather than treated as unrelated jobs.
7. Project size and scheduling
A mid-size installation and a larger project require different levels of planning. Material deliveries, access, drying times and coordination with builders or other contractors can all affect the programme.
For property managers, councils, commercial clients and builders, the scope should be documented clearly. This may include elevations, substrate repairs, insulation, render type, colour, access arrangements and any work needed around doors or windows.
Homeowners should also confirm what is included in a quotation. Ask whether preparation, protection, removal of existing render, scaffolding and making good are covered. Comparing like for like is more useful than choosing a quotation based only on the bottom line.
How to prepare for a rendering quotation
Before requesting a quote, gather any available information about previous repairs, damp issues or alterations. Take clear photographs of the elevations and note any visible cracking, staining or loose areas. It is also helpful to decide whether the priority is appearance, insulation, weather protection or a combination of these.
A site assessment should confirm the substrate, access, measurements and proposed system. It should also explain any exclusions and identify factors that could change the scope once preparation begins.
L Harwood Drylining & Rendering Contractors Ltd provides rendering services in Altrincham, with planned work for homeowners and projects of different sizes. The wider service includes external wall insulation, internal wall insulation, through colour render systems, silicone render systems and coloured house renders. The business is fully insured and offers a 12-month guarantee on qualifying work.
For rendering services in Altrincham, Altrincham, Wythenshawe, Didsbury, Knutsford, Lymm, Northwich and Hale, contact L Harwood Drylining & Rendering Contractors Ltd to discuss the property and request a detailed quotation. You can call 07748 740702 or email lesharwood1@icloud.com.