House Extensions: A Complete Guide for Altrincham Homeowners
By L Harwood Drylining & Rendering Contractors Ltd
House extensions in Altrincham: where to start
A well-planned house extension can transform how your home works. Whether you need a larger kitchen, an extra bedroom, a home office or more flexible living space, the success of the project depends on decisions made before construction begins.
For homeowners in Altrincham, that means considering the age and style of the property, the available garden space, access for materials and how the extension will connect to the existing building. Victorian and Edwardian homes, post-war semis and newer properties can all present different requirements.
Start by writing a clear project brief. Set out what the extension needs to achieve, which rooms will be affected and how you expect to use the finished space. This gives your designer and contractors a practical basis for developing the work.
Do you need planning permission?
Some house extensions may fall under permitted development rights, while others require a formal planning application. The answer depends on factors including the size of the proposed extension, its height, its position and the previous development history of the property.
Planning rules can also be different if your home is listed, located within a conservation area or affected by other restrictions. Always confirm the position with the relevant planning authority before work starts. A building project should not proceed on assumptions about permission.
Building Regulations are a separate consideration. They cover areas such as structural stability, fire safety, ventilation, drainage, energy efficiency and insulation. Even where planning permission is not required, Building Regulations may still apply.
The main construction stages
A typical house extension involves several connected stages. Understanding them helps you coordinate decisions and avoid delays.
1. Design and preparation
The design should resolve the layout, roof form, openings, connection to the existing property and external appearance. At this stage, consider window positions, doors, electrical points, heating and the finished floor level.
It is much easier to move a doorway or alter a partition on paper than during construction. A detailed scope also helps contractors price the same work fairly when you request quotations.
2. Foundations and structure
The foundations must suit the ground conditions and the proposed load. Excavation may identify drainage runs, tree roots or unexpected ground conditions, particularly on older properties around Altrincham and Greater Manchester.
The structural frame, walls and roof must be properly coordinated with the existing house. The junction between old and new construction needs careful attention so that the extension is stable, weather-resistant and suitable for the intended internal finish.
3. Insulation and internal construction
Insulation is not simply a finishing choice. It forms part of the building fabric and should be considered alongside wall thickness, window specifications, ventilation and heating requirements.
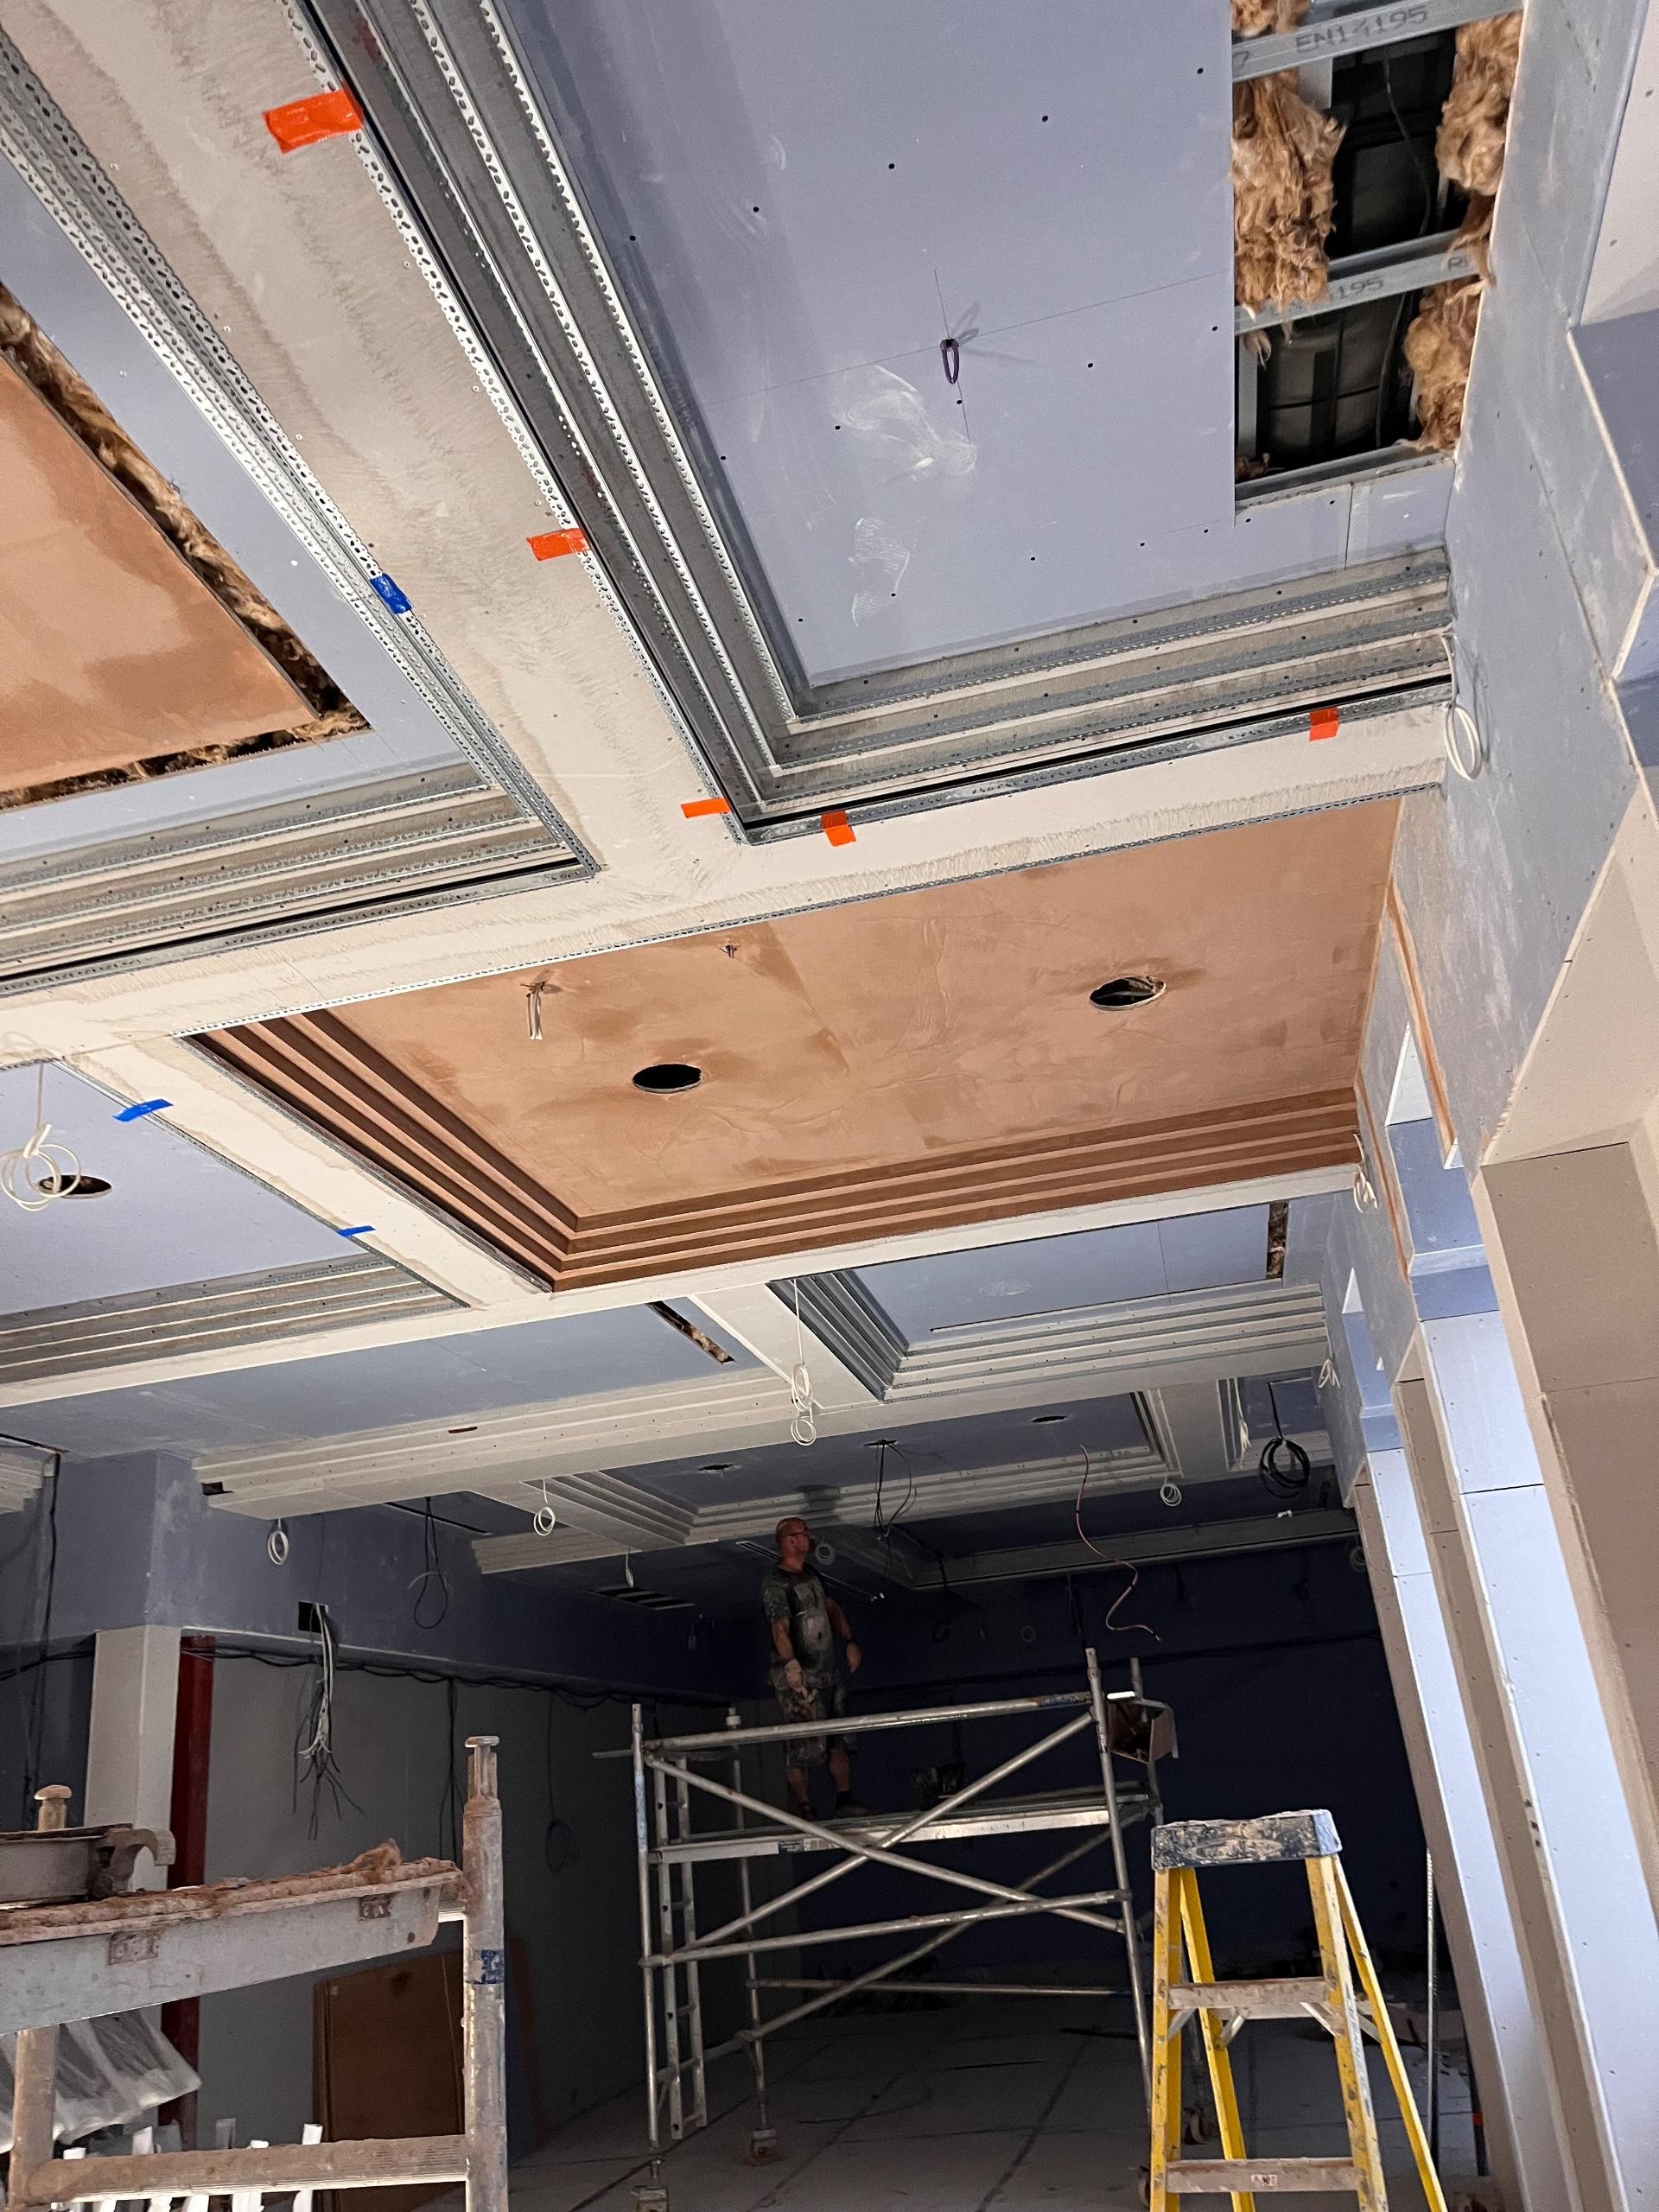
Internal wall construction may include stud walls, partition walls and drylining, depending on the layout and the required finish. These elements help divide the new space, conceal services and create a suitable surface for plastering and decoration.
4. Plastering and external finishes
Internal plastering gives the new rooms a clean, consistent surface ready for decoration. Good preparation around corners, reveals and service penetrations is important because imperfections can become obvious once light falls across a wall.
Externally, the choice of render affects both appearance and maintenance. Options may include a conventional rendering system, silicone render systems, coloured house renders or a through colour render system. The right finish depends on the substrate, exposure, design and appearance you want to achieve.
External wall insulation can also be considered where improving the thermal performance of the building envelope is part of the project. Internal wall insulation may be more suitable in other situations. The existing construction and available space should be assessed before selecting a system.
How to control delays and disruption
House extensions are planned projects, but careful coordination is still needed. Before work begins, agree how the site will be accessed, where materials can be stored and how deliveries will be managed. Discuss protection for existing floors, walls and driveways, as well as arrangements for waste removal.
Keep decisions moving when the contractor needs information about finishes, openings or internal layouts. Delays often arise when a required product or detail has not been selected in time.
It is also sensible to clarify the scope of work in writing. The quotation should explain what is included, which materials and finishes are allowed for, and how changes will be handled if concealed conditions are discovered.
Choosing a house extension contractor in Altrincham
Look for a contractor with experience relevant to the scale and type of work being considered. A mid-size installation and a large extension can require different levels of planning, coordination and site management.
Ask how the contractor approaches structural connections, insulation, internal partitions, plastering and external finishes. If your project includes several of these elements, using a contractor who can handle the associated work may make communication simpler.
It is also important to check practical details before appointing anyone. L Harwood Drylining & Rendering Contractors Ltd is fully insured, offers a 12-month guarantee and takes on planned work for homeowners, builders, property managers, councils and commercial clients. The service covers house extensions alongside rendering, screeding, stud walls, partition walls, plastering, drylining and insulation work.
House extension work across Altrincham and nearby areas
Although Altrincham is the main area served, house extension and associated construction work is also available across Altrincham, Wythenshawe, Didsbury, Knutsford, Lymm, Northwich and Hale. The work can be suitable for both mid-size installs and larger projects, subject to the agreed scope.
If you are planning an extension, contact L Harwood Drylining & Rendering Contractors Ltd to discuss the work required. A clear brief, realistic programme and properly defined specification will give your project a stronger start.